
Spectra
- Location
- Hyderabad, Telangana, India
- Completed
- 2026
- Built-up area
- 2220 Sq. Ft.
Project description
Designed around the idea of contemporary living with a playful touch, this home brings together functionality, comfort and expressive design.
Each space is thoughtfully designed to balance aesthetics with everyday functionality. From customised wardrobes and integrated storage to thoughtfully planned workstations and display units, every element serves a purpose without compromising on design.
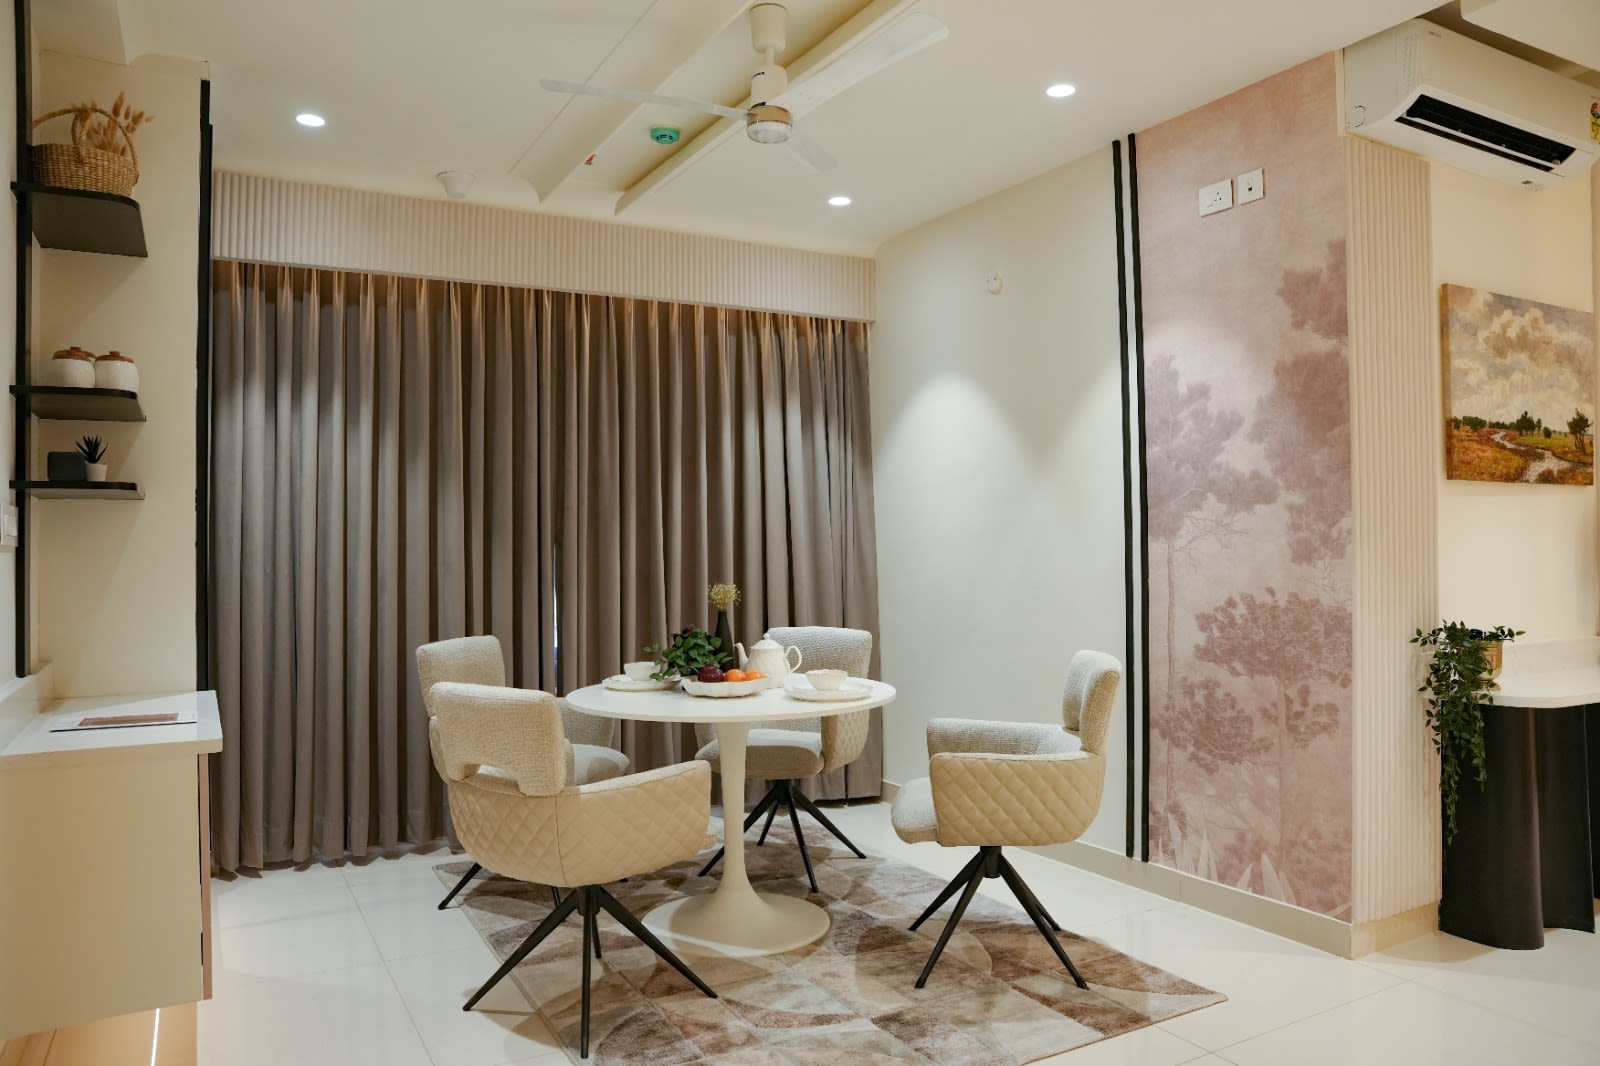
Textured finishes, fluted surfaces, layered lighting and carefully selected materials add depth and warmth to the interiors. The children's bedroom introduces a more expressive design approach through abstract patterns and playful forms, creating a space that encourages creativity while remaining practical.
Executed as a turnkey project, the home reflects a seamless integration of design, detailing and execution , resulting in a contemporary, comfortable and thoughtfully personalised living environment.
Project concept
The interiors follow a soft, neutral palette of warm whites, beige and muted earthy tones, complemented by subtle accents of sage, blue and blush. Curved forms, rounded edges and abstract detailing add character to the spaces while maintaining a cohesive visual language throughout the home.
Project gallery
01/ 11