
Maison Mushroom
- Location
- Mumbai, Maharashtra, India
- Completed
- 2026
- Built-up area
- 650 sq.ft
Project description
The home’s expansive 11foot ceiling height enhances its sense of volume, lending an airy quality to the interiors. At the heart of the layout, the open kitchen seamlessly integrates with the dining area, creating a natural sense of continuity and connection. A sculptural dining table, upholstered seating in earthy terracotta tones, and a statement pendant light introduce warmth and visual interest while maintaining the overall design harmony.
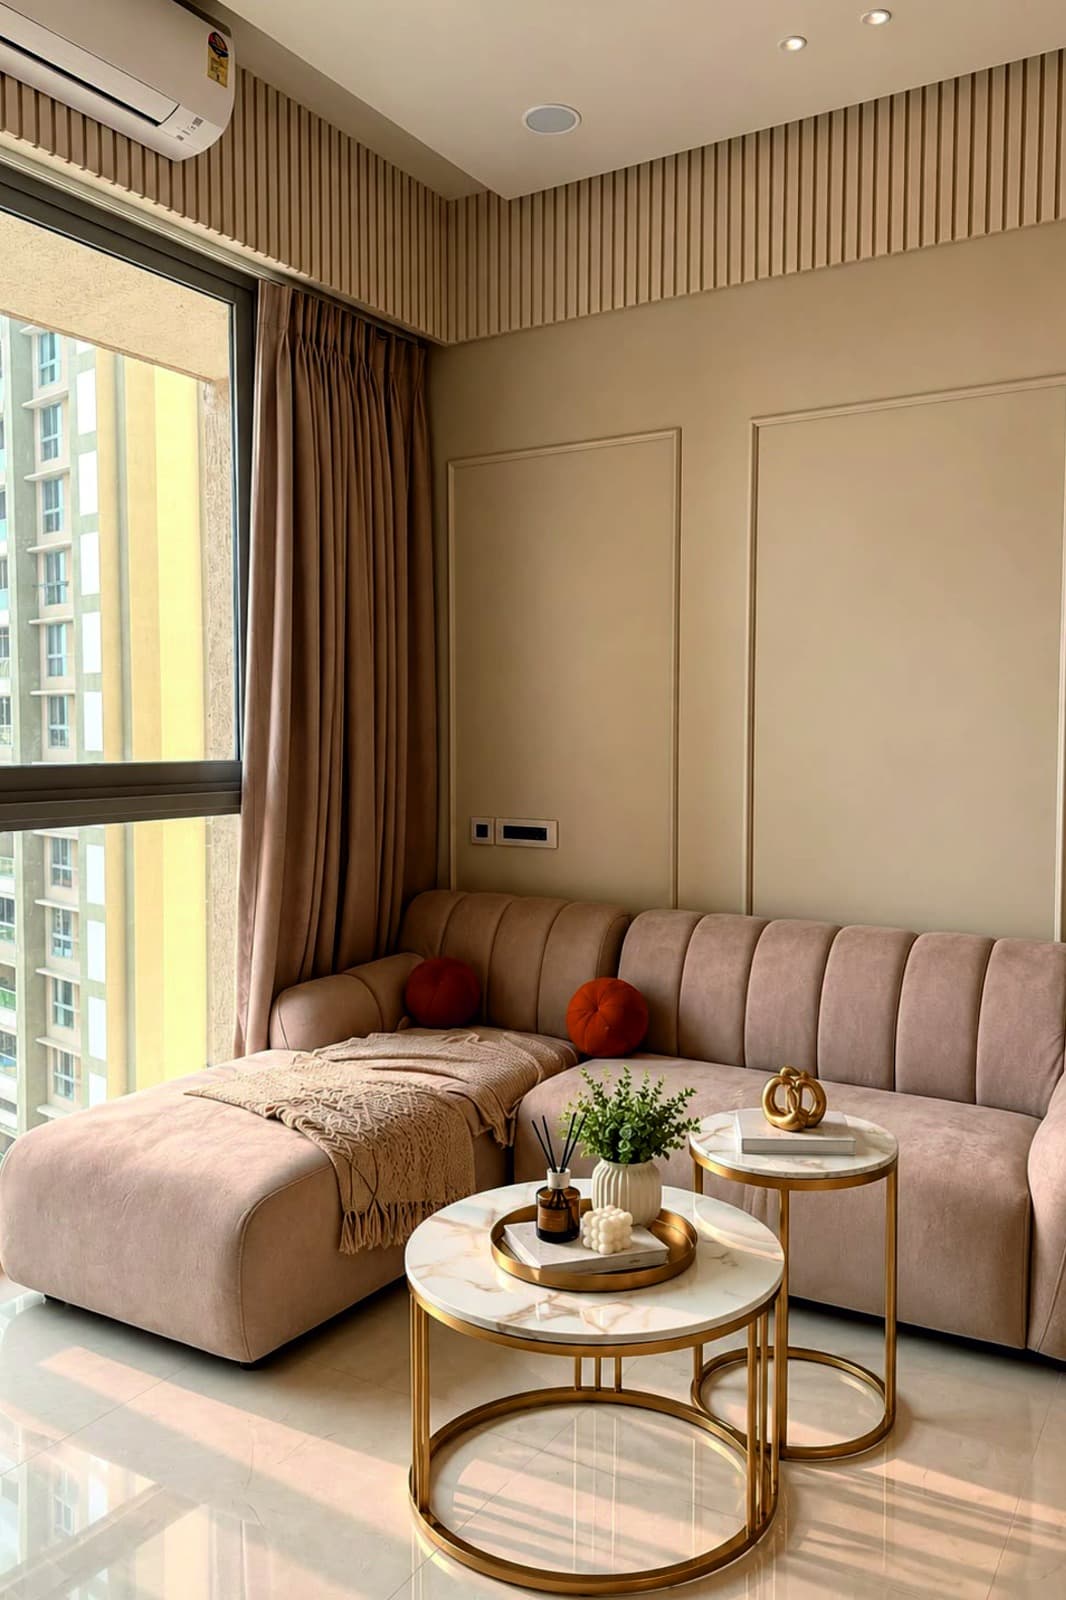
Functionality is woven into the design through thoughtfully integrated storage solutions that balance everyday practicality with refined aesthetics. The living area continues the same design language, with a plush sectional sofa, elegant gold-finished furniture, and carefully selected accessories creating an inviting setting for relaxation. Vertical fluting, delicate wall mouldings, and metallic detailing add depth and dimension without overwhelming the restrained palette.
Natural light and cross-ventilation further enhance the home's sense of comfort and openness, creating an environment that feels bright, breathable, and connected to its surroundings. Every element is considered to strike a balance between visual sophistication and the ease of everyday living.
The result is a home that feels contemporary yet timeless, where clean lines meet tactile finishes, functionality complements elegance, and a muted palette creates a quietly luxurious retreat.
Design Team: Keshvi Parekh
Project concept
Designed as a contemporary home for a father and son, this residence brings together functionality, openness, and understated elegance through a carefully curated palette of muted tones and layered neutrals. Soft mushroom hues, warm beige finishes, and subtle golden accents create a calm, cohesive atmosphere, allowing materiality, texture, and thoughtful detailing to define the character of the space.
Project gallery
01/ 08