
CASAVIVA
- Location
- Alibag, Maharashtra, india
- Completed
- 2025
- Built-up area
- 20,000 SQ.FT
- Plot area
- 78,000 SQ.FT
- Views
- 659
Project description
Conceived as a dialogue between architecture and landscape, CASAVIVA transforms the house into a sequence of spaces where nature becomes an integral part of everyday life.
Designed for a family seeking a calm and timeless residence, the project responds to a brief centered on simplicity, privacy, and a strong connection with the outdoors. Rather than treating the landscape as a setting surrounding the building, the design integrates it into the architecture itself. The project explores how open spaces, light, and materiality can shape daily living, creating an environment that feels both composed and immersive.
The architectural strategy is based on a composition of clean geometric volumes interrupted by landscaped courtyards and open voids. These spaces are not conceived as residual pockets but as essential organizing elements that introduce daylight, natural ventilation, and framed views throughout the residence. The resulting plan dissolves the conventional distinction between interior and exterior, allowing the landscape to become an active participant in the spatial experience.
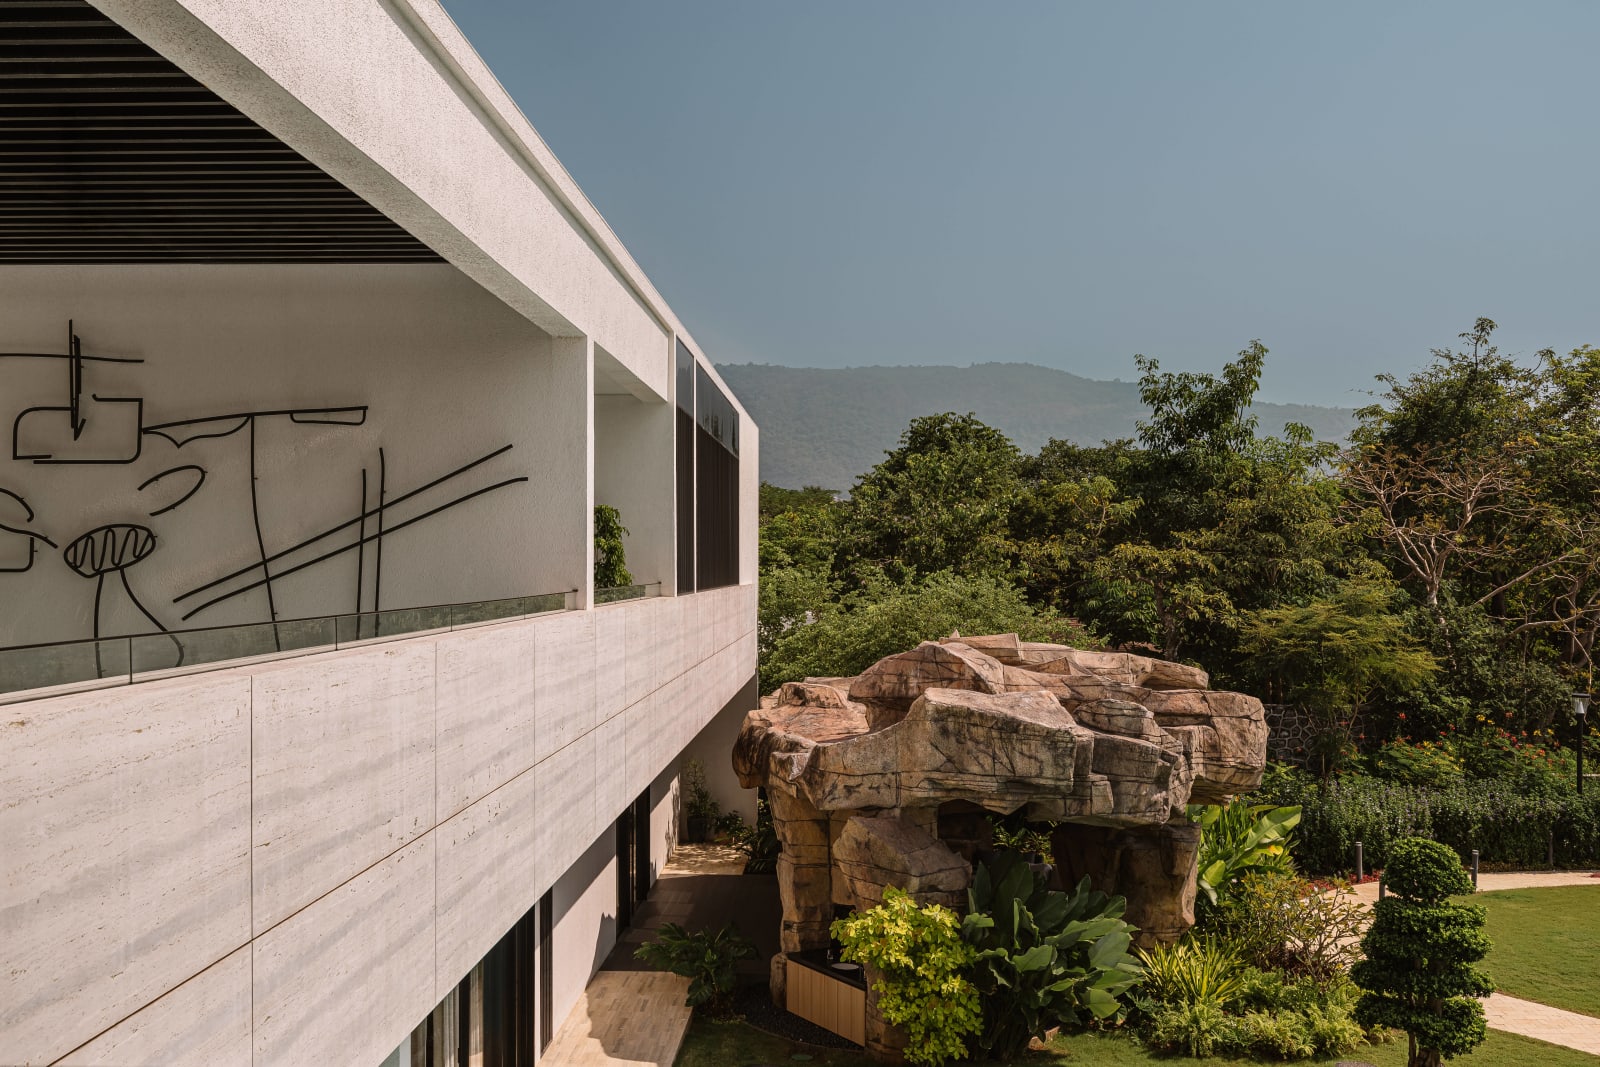
The public areas, including the living room, dining room, and family lounge, are arranged along the pool and gardens to create a continuous sequence of interconnected spaces. Large openings and recessed terraces extend these interiors outward, encouraging everyday activities to unfold across both built and open environments. Movement through the house is defined by shifting perspectives, where framed views, changing light conditions, and landscaped courtyards reveal the architecture gradually rather than all at once. A double-height entrance hall and sculptural staircase establish a strong spatial identity at the heart of the residence, while a monolithic stone grotto positioned beyond the dining area introduces a contrasting architectural gesture. Conceived as a shaded pavilion, it provides a tactile and immersive outdoor room that strengthens the relationship between the house and its landscape.
Material selection reinforces the project’s restrained architectural language. Travertine marble, natural oak, textured plaster, and large-format stone were chosen for their durability, timeless character, and ability to age gracefully. The continuity of these materials between interior and exterior spaces strengthens the visual cohesion of the residence, while timber ceilings and carefully curated furnishings introduce warmth without competing with the architecture or the surrounding landscape.
Environmental performance is embedded within the design through passive strategies rather than technological expression. Landscaped courtyards promote cross ventilation; generous overhangs provide solar protection, and carefully oriented openings maximize daylight while reducing heat gain. These interventions enhance thermal comfort and minimize dependence on mechanical systems while enriching the quality of the interior spaces.
SHROFFLEoN Project Team
Kayzad Shroff, Maria Leon, Manmeet Thandti, Neviya Kadu, Pooja Bhimjiani
Project concept
CASAVIVA demonstrates how disciplined planning, restrained materiality, and the integration of landscape can create a residence that is both functionally efficient and emotionally engaging, one where architecture is experienced not as a series of enclosed rooms, but as a continuous relationship between built form, light, nature, and everyday life.
Project gallery
01/ 11
Project video
Video credit: Sohaib Ilyas
- T
Photography
The Fishy Project
- E
Structural Consultant
Engineering Creations Consultancy (I) Pvt. Ltd
- I
MEP Contractors
Integrated Technical Services
- D
Civil Contractor
Delux
- K
Interior Contractor
Kshitij Interiors Pvt. Ltd
- I
Landscape Contractor
Integrated Services
- S
Swimming Pool
S P Equipment
- K
Fabrication
Karkas Glass & Fab Pvt. Ltd., P3 Architectural Solutions
- P
Windows
Porta Finestra Design India Pvt. Ltd.
- B
Painting
Bombay Painting
- A
Elevator
Abrado
- R
Furniture
Rinai
- A
Solar Panels
Avesta Solar Pvt. Ltd.
- W
Jacuzzi
Wellis
- A
Kitchen
Artidinox
- C
Sanitaryware
C. Bhogilal & Co.
- D
Soft Furnishings
Divine