
4BHK Villa, Al Barari
- Location
- Dubai, Dubai, United Arab Emirates
- Completed
- 2026
- Built-up area
- 285 Sqm
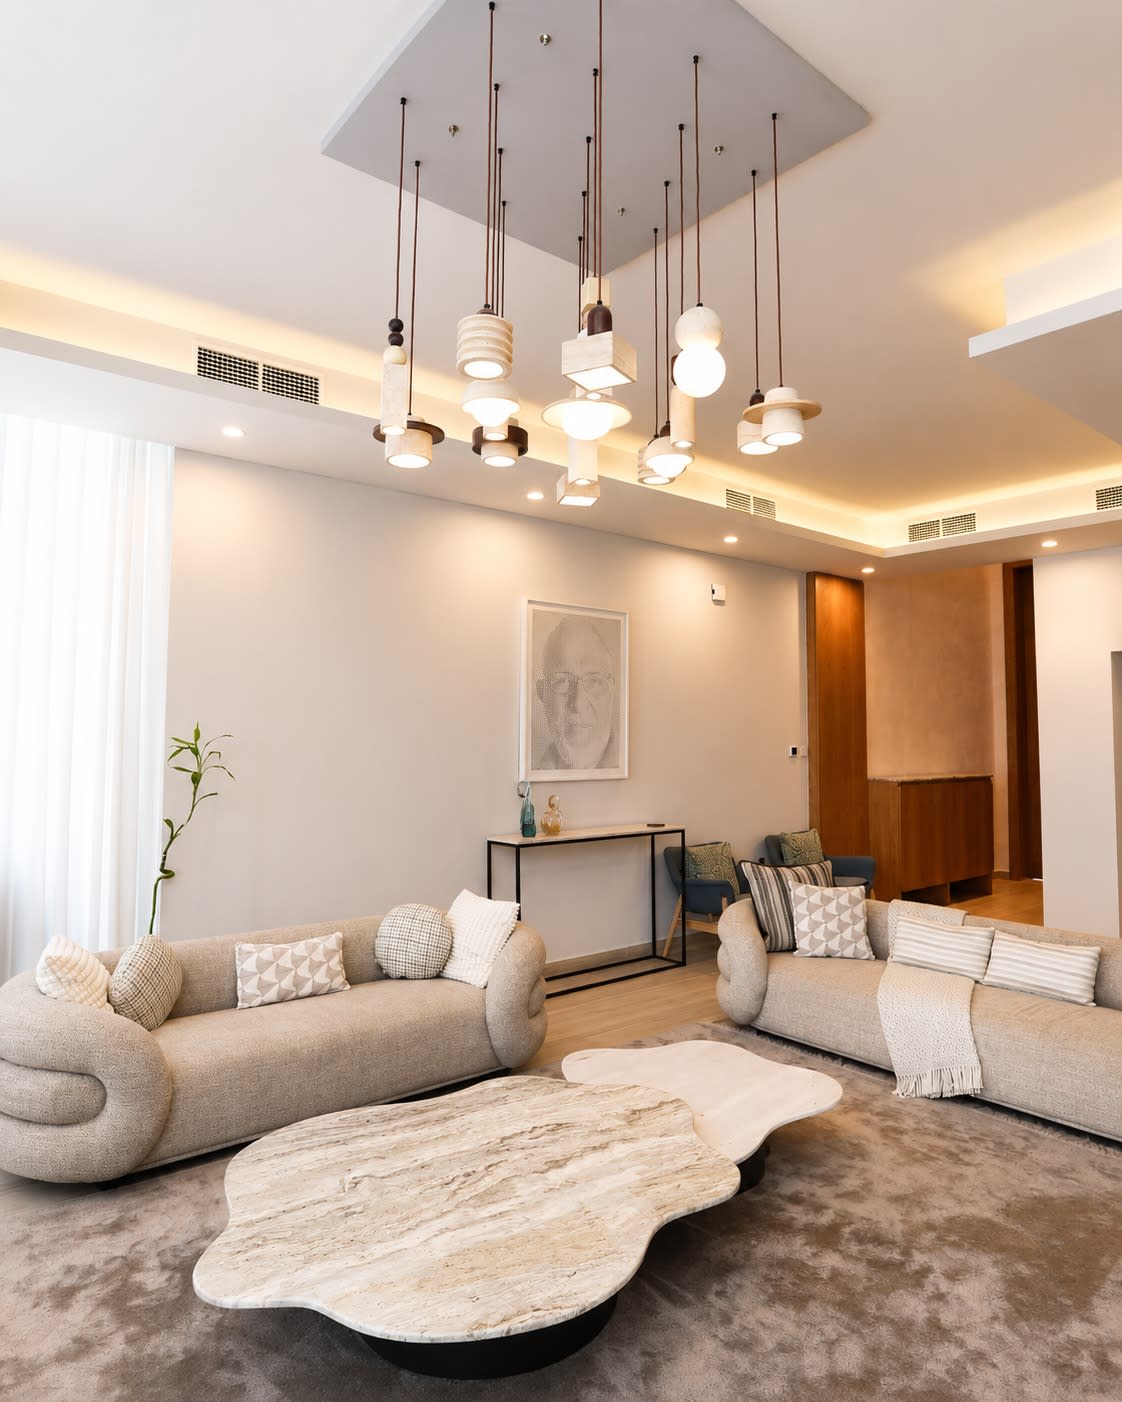
Project description
The client wanted a spacious and minimalist home that resonated with his south Indian roots. A place that feels like home, not a hotel.
1. We demolished the 1st flight of the stairs which was landing right in the center of the ground floor and moved it to the side wall and gave it a sleek look with floating, solid oak treads.
2. Created a wet kitchen in a niche inside the main kitchen. Installed as EMI industrial exhaust to make sure the wet kitchen remains fresh. The main kitchen area serves as a show kitchen.
3. Created a fully working laundry area on the balcony in away that it cannot be visually seen.
Project concept
NATURE:
Elements from nature have been in corporate through out the villa. Solid oak wood, oak wood veneer, natural marble, natural travertine, lime wash paint, pure cotton and linen hand woven and embroidered fabrics for curtain.
Project gallery
01/ 09
- C
Painting
Chameleon Paints
- R
Furniture Supplies
Roseland Furniture
- B
Fitout
Build & Beyond
- R
Supplier
Rukn Al Majaz